Basement home theater template
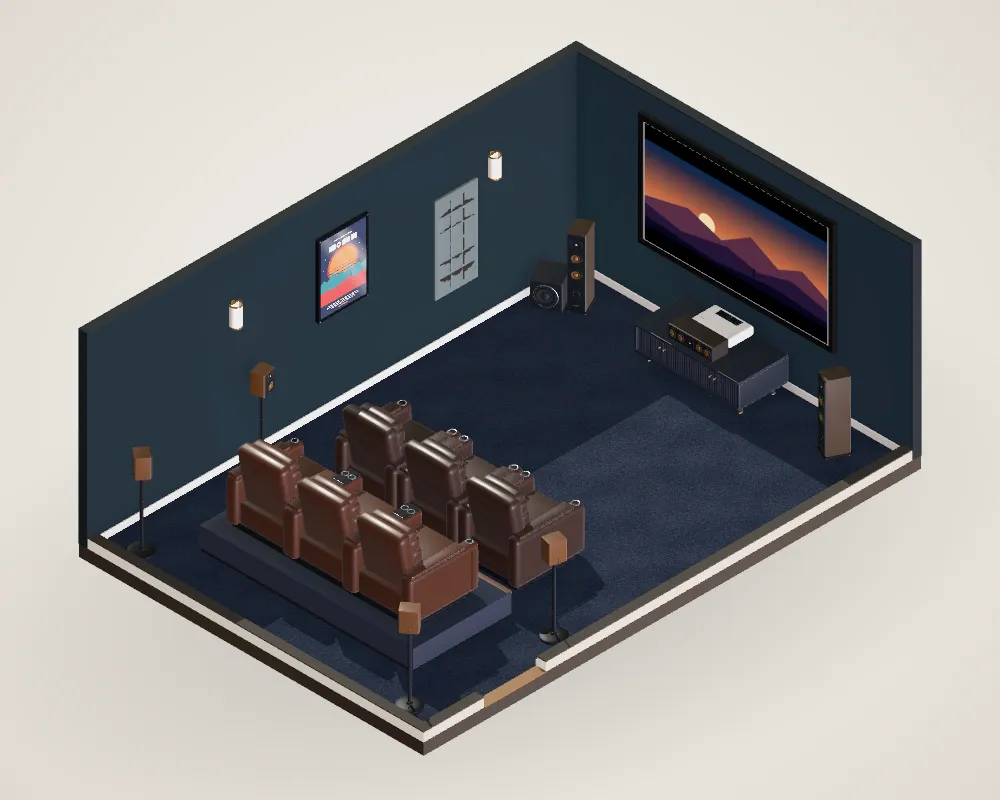
A dedicated room: dark walls, a 120-inch screen, two rows of recliners with the back row on a riser, and 7.1 surround.
The room
15 × 22 ft, 8.5 ft ceiling · 120″ projection screen · 7.1 surround · Two rows of theater recliners on a riser · the main seat sees the screen at 36°, 13.3 ft away.
15 × 22 ftroom
120″projection screen
7.1 surroundsound
What it gets right
- The riser lifts the back row so their eye line clears the heads in the front row; the sightlines view shows the clearance for every seat.
- Side surrounds sit beside the front row and rear surrounds behind the back row, inside Dolby’s 7.1 angles.
- Dark walls and carpet cut reflections that would wash out a projected picture.
Trade-offs to resolve
- The back row only just clears the front row’s heads (“just clears” in the sightlines view): a tall viewer in front or a reclined back row uses up that margin. A higher riser, or seats staggered between the front-row heads, adds some.
- Back-row seats too close to the rear wall get boomy bass; keep at least a couple of feet.
- Check the riser height against the screen bottom: the front row’s heads shouldn’t cut into the picture.