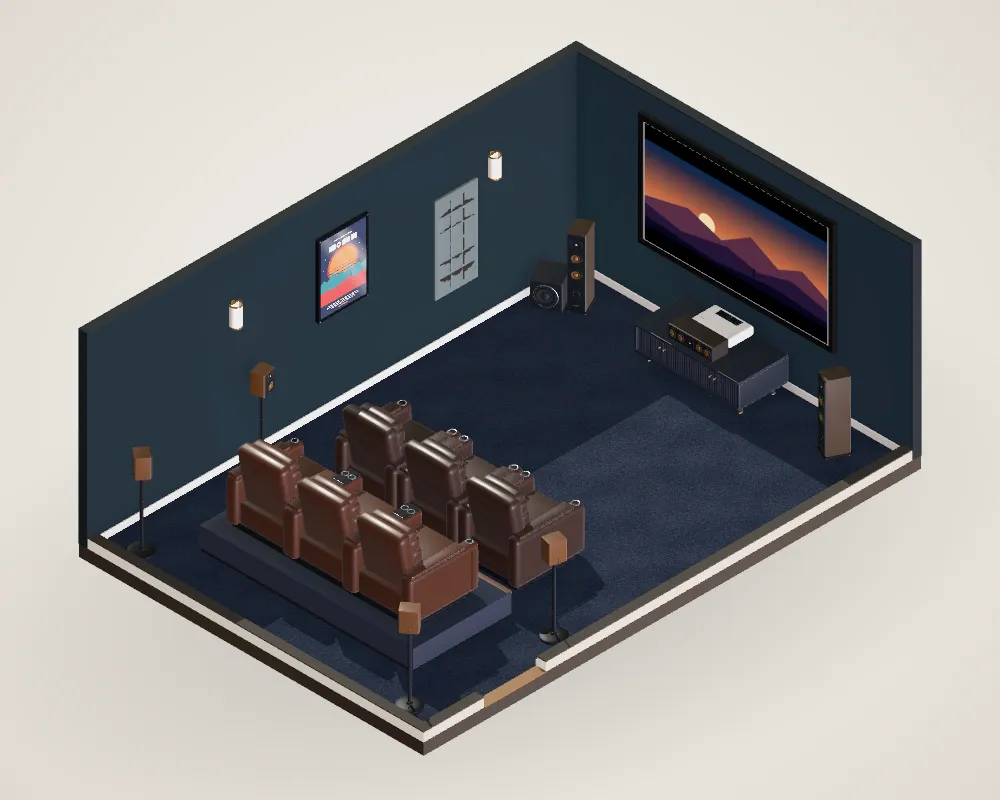
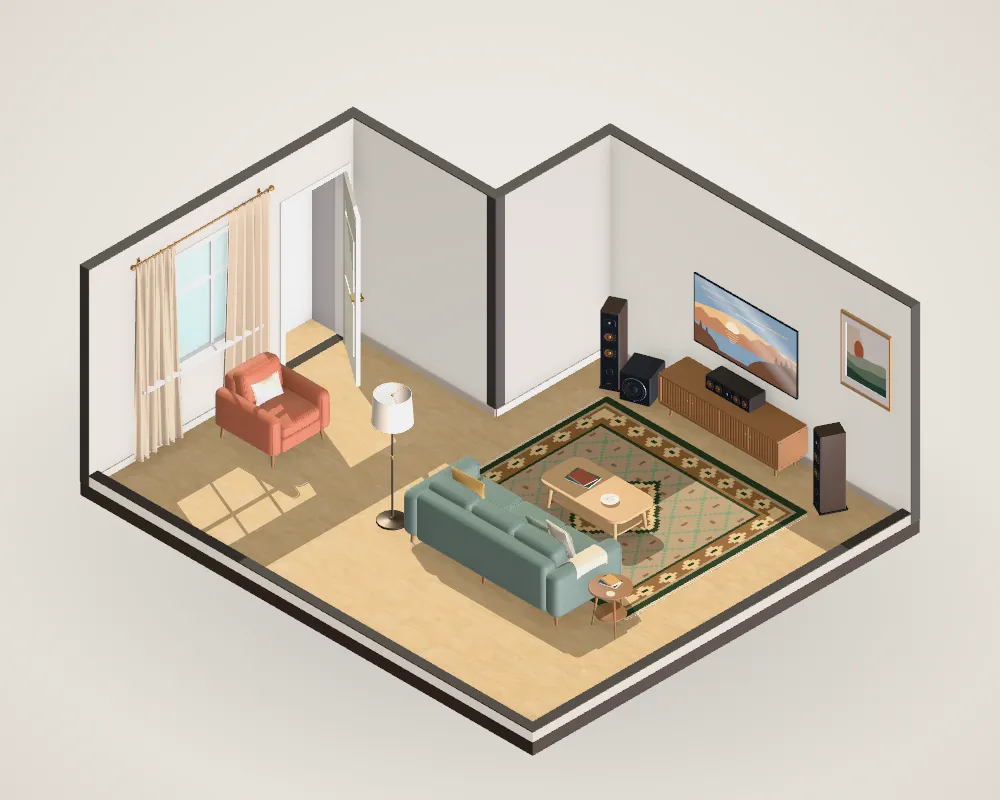
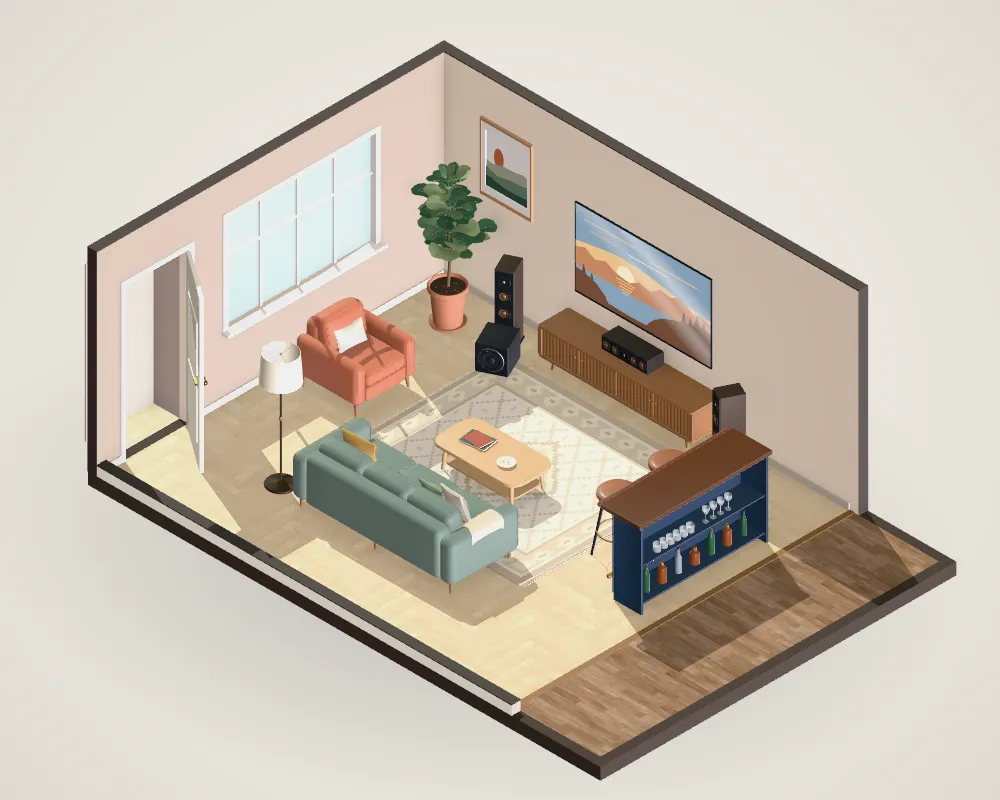
Family room template
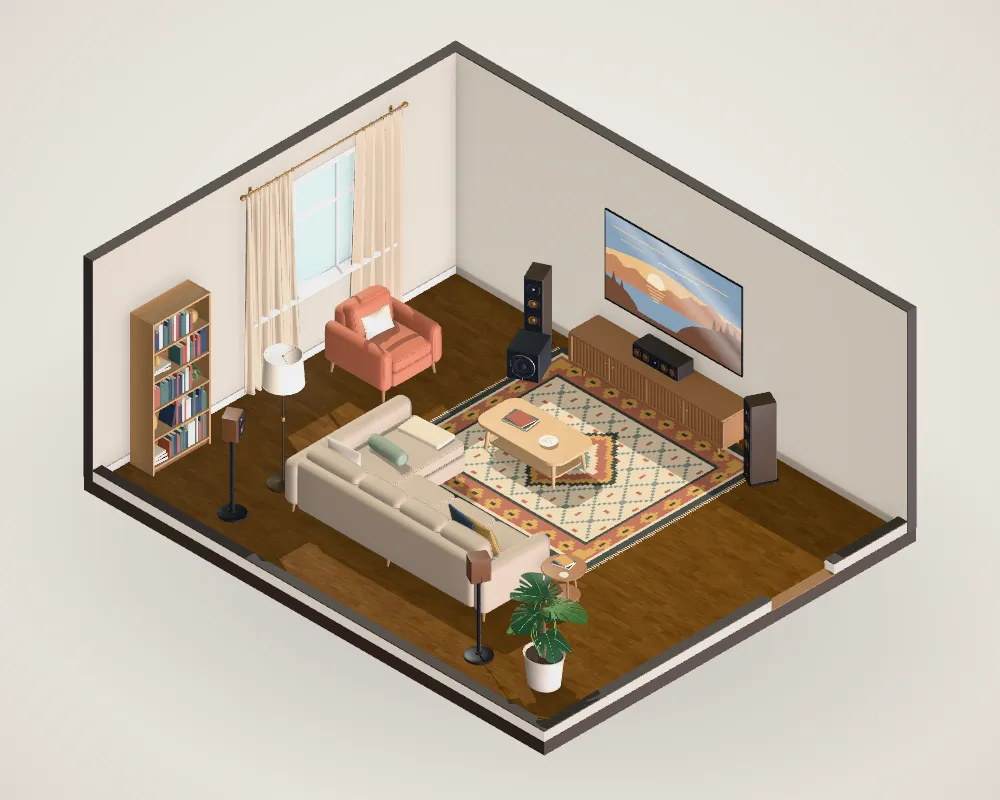
A bigger room with a sectional, an 85-inch TV and full 5.1 surround: front left, center and right, two surrounds beside the seating and a subwoofer.
The room
20 × 16 ft · 85″ TV on the wall · 5.1 surround · Sectional sofa · the main seat sees the screen at 30°, 11.5 ft away.
20 × 16 ftroom
85″TV on the wall
5.1 surroundsound
What it gets right
- From the sectional, about eleven and a half feet away, the 85-inch screen fills about 30° of your view: the relaxed end of the recommended band.
- The surrounds sit to the sides and slightly behind the main seat, inside the 90–120° range Dolby’s diagrams and ITU give for 5.1.
- A sectional seats more people near the center line than a sofa plus armchairs, so more seats get a good view and balanced sound.
Trade-offs to resolve
- The ends of a sectional can be far off-axis; check side seats in the sightlines view.
- With the sub in a front corner, bass is strong but can be uneven; the bass map shows where it booms.