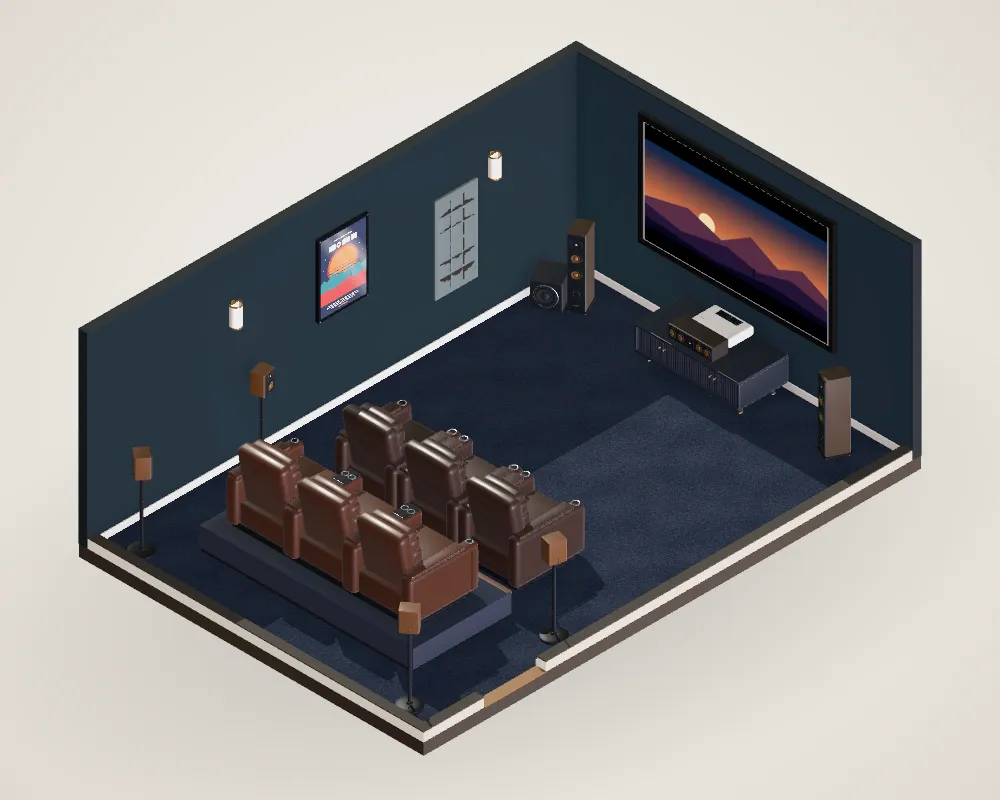
Home theater riser height: how high the back row should be
Catalog risers are 7 to 15 inches. Whether that's enough depends on your screen and your row spacing, and it's easy to check.
The riser has to lift the back row’s line of sight to the bottom of the picture over the front row’s heads. Cinema designers check it with the C-value, how far that line clears the front row’s eyes: UNIC rates 150 mm (6 in) acceptable and 200 mm (8 in) good. With the picture’s bottom edge 30 inches up, the front row 11 ft from the screen and rows 6.5 ft apart, that needs a riser of about 17–20 inches; raising the screen to 36 inches cuts it to about 13–16. Catalog risers are mostly 7 to 15 inches, so check before you build.
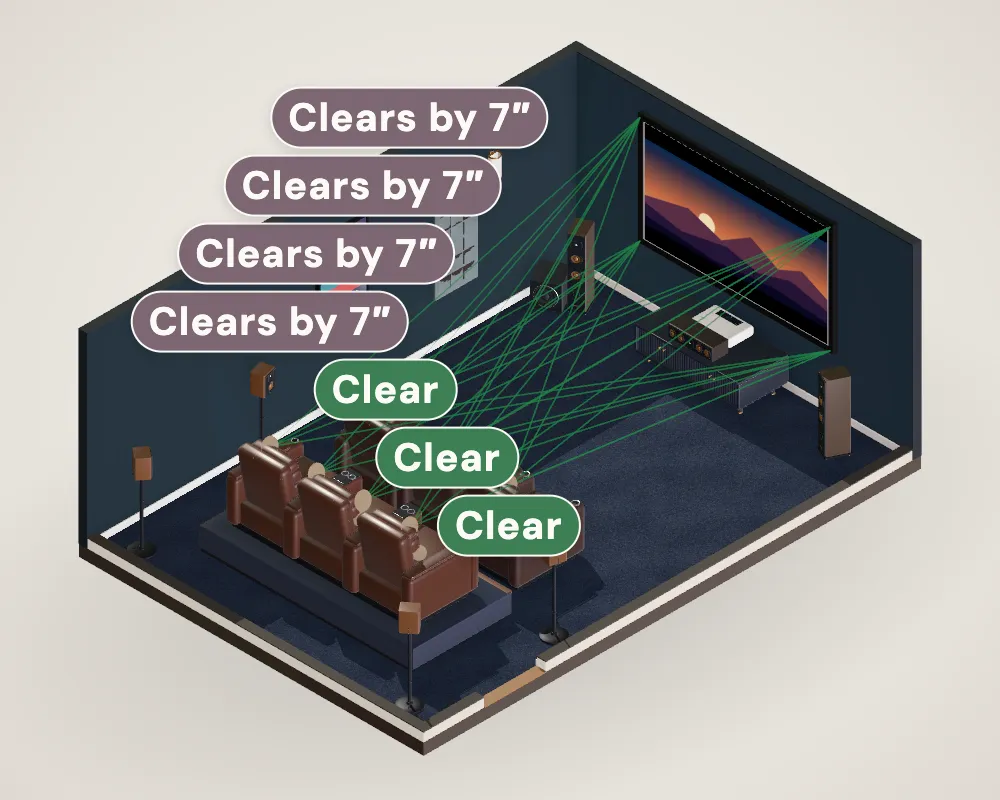
The method cinemas use
The UNIC cinema design handbook checks sightlines row by row. Draw a line from each row’s eyes to the bottom of the picture, and measure how far it passes above the eyes of the row in front. That distance is the C-value:
| C-value | UNIC rating |
|---|---|
| 200 mm (7.9 in) or more | Good |
| 150–200 mm (5.9–7.9 in) | Acceptable |
| 120–150 mm (4.7–5.9 in) | Poor |
| Less than 120 mm | Unacceptable |
C is measured from the eyes, not the top of the head. The US Army’s ANSUR II survey puts the median distance from eyes to the top of the head at about 4.3 inches for women and 4.5 for men, so a 150 mm C leaves roughly an inch and a half over a median head.
Riser height calculatorYour screen height, distances and target clearance: the riser your back row needs. Open →Worked examples
Front row eyes at 42 inches, 11 feet from the screen; back row 6.5 feet behind:
| Bottom of picture | Acceptable (150 mm) | Good (200 mm) |
|---|---|---|
| 26 in | 19 in | 22 in |
| 30 in | 17 in | 20 in |
| 36 in | 13 in | 16 in |
Two levers bring the riser down: raising the screen’s bottom edge, and accepting a slightly lower C for the back row. Moving the back row further back actually raises the riser needed, because its sightline has further to climb.
What products offer
Riser heights from seating makers we checked:
- Octane riser platforms: 7¾ or 14½ inches; its Flex HR built-on riser adds 8 inches.
- Valencia Tuscany riser: adds 7 inches.
- Seatcraft suggests 6 to 12 inches, often 8 or 10, with a platform 6 to 8 feet deep.
- Fortress seats have an 8-inch motorized height adjustment, which raises the seat itself but isn’t a riser.
These cluster around 7 to 8 inches, which is often not enough for the C-value method with a low screen. Many theaters use a taller riser, or raise the screen.
Row spacing
The riser platform has to fit the recliners fully extended plus room to walk past. Octane lists its Flex HR at 69 inches fully reclined and its Turbo XL700 at 66, each needing about 4 inches from the wall; La-Z-Boy’s Pinnacle wall recliner is 64.5 inches deep extended. Seating makers’ “row spacing” figures use different end points (back to back, back to front, front to front), so measure from the drawings of the seats you’ll buy.
Code basics
A seating platform may or may not count as a stair or landing under your local code; ask your building department. For reference, the 2021 International Residential Code sets a maximum stair riser of 7¾ inches and a minimum tread of 10 inches, requires handrails on stairs with four or more risers, guards where a walking surface is more than 30 inches above the floor below, and a 7-foot ceiling for habitable space. Local amendments differ: Virginia’s 2021 code allows 8¼-inch risers. A tall riser also eats headroom: an 8-foot ceiling minus a 14½-inch platform leaves 81½ inches.
Questions people ask
How high should a home theater riser be?
High enough for the back row to see the bottom of the screen over the front row’s heads. It depends on screen height and row spacing; with typical living-room numbers it often comes out between about 12 and 20 inches. Use a calculator with your own measurements.
How deep should a theater riser be?
Deep enough for the recliners fully extended plus a walkway. Seatcraft suggests a platform 6 to 8 feet deep; check your seats’ fully reclined depth (Octane lists 66 to 69 inches for two models) and the wall clearance they need.
Do home theater risers need railings?
The 2021 International Residential Code requires guards where a walking surface is more than 30 inches above the floor below, and handrails on stairs with four or more risers. A typical one-step theater riser is well below both, but local codes and how your inspector classifies the platform govern.
Sources
- International Union of Cinemas (UNIC) (2021). UNIC Cinema Technology Handbook (v2).Professional guide
- US Army Natick / Penn State Open Lab (2012). ANSUR II Anthropometric Survey of US Army Personnel (public data).Measurement
- Octane Seating. Riser platform and Flex HR riser series: dimensions.Manufacturer
- Valencia Theater Seating. Tuscany home theater seating with risers.Manufacturer
- Seatcraft. Two-row home theater seating.Manufacturer
- Fortress Seating. Theater seating specifications.Manufacturer
- La-Z-Boy. Pinnacle Power Wall Recliner (16X512) dimensions.Manufacturer
- International Code Council (2021). International Residential Code 2021, Chapter 3: building planning.Standard
Numbers on this page follow these sources. Where a figure is our own calculation or a rule of thumb, the text says so. Found a mistake? Tell us.